Showing posts with label Modeling. Show all posts

Monday, October 19, 2026

Modeling Monday: The Middletown Scene - Airline Bridge over Route 9

Continuing in Middletown, as promised last time, here's how I did the Airline Bridge over Route 9. 


Always start with a prototype photo, if you can. Fortunately, I drive under this bridge every day during my commute to Hartford so reference photos are easy to get :^)

I started with a standard Micro-Engineering through plate girder bridge kit, built according to the instructions.

But I discovered quickly that I was going to have to try and "skew" the bridge in order to follow the Airline's track alignment over Route 9.  Thankfully, the bridge was long enough that I could afford to trim back a bit. Here it is mocked in place to start figuring the proper angles.

I eyeballed it in the proper alignment with the track centerline and then marked the cutting lines with a ruler.

Then used my bandsaw to cut it to the proper angle.


The bridge rested on the west end abutment fine - next I needed to figure out the east abutment.

In order for it to actually rest on the layout, the east abutment had to come in a bit closer - which required another trip to the bandsaw to cut the bridge down further.

Once it fit nicely between the abutments, I leveled it out using pieces of styrene as shims/bridge shoes.

And, of course, the bridge track required trimming too.

Once the track was installed, I weathered the bridge using Rustoleum Camo Brown paint & Bragdon powders.

Next up - doing the somewhat distinctive (or at least not at all standard or symmetrical) wing walls at the west abutment. I took the angles directly off of the prototype photo as you see above.

I made templates for the wing walls out of scrap foam core, which is much cheaper and easier to work with than styrene. Trim & fit to your heart's desire before committing to styrene.

And here are the foam core templates mocked up in place to compare to the prototype photo.

Once I was happy with how they looked, I used them as cutting templates to cut and trim the .060" sheet styrene. I used strip styrene to make the "cap"(?) on top of the walls. By the way, thanks to Bruce Wilson for convincing me to get this Ultimation sander - it's a super helpful tool, especially for this sort of work!

I painted the walls a base of Sky Grey (Tamiya XF-19)...

... and got some AK "Concrete" to try out for some concrete texture. Plain styrene certainly needs texture in order to look like concrete and this AK product - brushed on according to the instructions - does a great job.

Initially, it may come out looking a bit too coarse or larger than scale (left), but you can keep working it and even sand it down a bit if you like (right).

But there's no denying that the texture makes all the difference... as you'll see below...


Hopefully you'll agree that these "finish" photos compare pretty favorably to the prototype pics earlier in this post. I'm pretty happy with how they came out.

You may have noticed some timeline inconsistency in these photos though - we haven't yet covered (figuratively or literally) the terrain in the vicinity of Route 9 (despite what you see above :^) so that'll be next!


Monday, December 18, 2023

Bethel Cottages - Porch Narrowing & Assembly (pt.4)

As we continue building the "Bethel Camp Cottages" (click here for part 1, here for part 2, and here for part 3), it occurred to me . . .

. . . Other than its overall proportions, the other thing I liked about the house I borrowed from Somerset as my temporary stand-in (pictured above) was the little porch. 

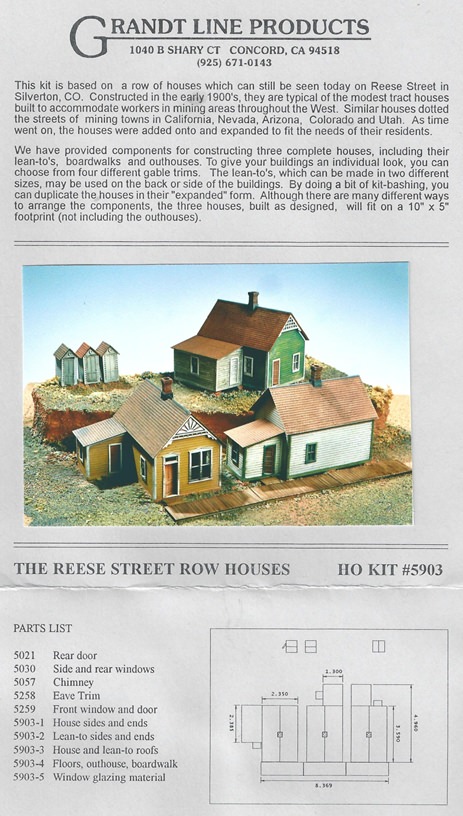
FYI, these kits are now available from San Juan Details, who acquired the former Grandt Line kits.

Unfortunately, while the gable trim on the house kits I'm using is great and really evokes the "camp cottage" look I'm going for, they don't have any sort of porch. So I got the bright idea of using the floor and roof parts from the lean-to addition provided in the kits to build some back porches. Having a back porch rather than a front porch may seem a bit odd, but since the cottages face away from the Connecticut River, I figured a rear porch would give my little camp denizens a nice place to have a cup of coffee and enjoy the view.


Unfortunately, the lean-to parts are a bit too wide, so I had to narrow the floor and the roof.


And in a bit of overkill, I reached out to my friend ScottL, who is a professional home builder (among many other talents) and he sent me this handy - and very detailed - diagram on how to build the porch.

In the end, I ended up doing a lot of eyeballing...


You can see in the photo above how I shortened/narrowed the lean-to floor by about 6 boards. The front porches included in the kit are actually just little stoops, so I used the 6 boards I'd removed from the lean-to floor to create a larger front porch, as you see with the house on the right.


I also narrowed the porch roofs by about 1/4" to match the width of the porch (which, in turn, matches the width of the cottage).


Using Scott's blueprint as a guide, I realized that the depth of the porch roof would need to be reduced as well, or else the roof would have WAY too much overhang. Coincidentally, I removed about 6 courses/rows of shingles to get a depth that looked right. Thankfully, these seams - which actually aren't too prominent - will be totally hidden by the roofing material I'll add later.


To give the porch roof a bit more strength & stability, I added a ledger board to the back wall of each cottage using "2x4" strip styrene, glued right on the highest clapboard before the clapboards start to narrow. The rear edge of the roof will rest on this, just like the prototype.


While I could have just used 4x4 strip styrene for the porch posts, I dug through my Tichy assortment box and came up with exactly the number of posts I needed for the three cottages (6). These are Tichy #8092, shortened about 1/8" in order to allow the roof to pitch down.

Here are all the parts, ready for assembly (including a porch roof section that still has to be narrowed).

And here it is added to the cottage.

Once I showed this photo around, some folks pointed out that the roof looked a bit thin - like it needed a bit more structure.


So, instead of actually doing individual rafters, I decided to simulate them by just adding fascia board around the perimeter of the roof. I think you'll agree it looks much more realistic this way.


The last step on the roof was to paint the fascia boards to match the trim color. Believe it or not, especially considering my historic fear of airbrushing, I masked off the fascia boards and airbrushed them to match the rest of the trim.

With that done, all that's left to do is the roofing material itself and final painting and these cottages are within striking distance of being finished! Check in next time as we wrap up this build . . .

Thursday, December 14, 2023

Bethel Cottages - Painting and Wall & Roof Assembly (pt.3)

Getting back to building the "Bethel Camp Cottages" (click here for part 1, and here for part 2), it's a matter of preference when you do your painting. Some folks paint everything and then assemble. I've always thought that a bit more difficult since it requires you to plan WAY ahead in choosing your colors - and you may mess things up a bit with glue while you're assembling. But if you assemble everything first and then paint, it's tougher to paint windows/trim/etc.

So it's usually best to consider the order project-by-project and do what will be easiest and most effective for that particular project. In this case, I thought it best to paint early in the process.

Of course, that meant I had to figure out what colors I wanted to use . . .


I started by noting (on the post-it) what colors I wanted generally, then I went looking for those colors - or at least close to them - in my stash of craft paints. You can see in the pic above what I chose.


I brush painted the walls, trim, and porch floors, and that worked fine with multiple coats (thankfully, the paint dries quickly - especially when helped with a hair dryer :^) but I kept getting lousy coverage on the windows, doors, and porch posts.


So I decided to airbrush those. While I could have made my craft paints "airbrushable" (per an old RMC article discussed here), I decided instead to find some "close enough" colors in my stash of Tamiya paints.


Once all the parts are painted, the real fun starts - putting the parts together so they start looking less like parts and more like a building!


At many points throughout the process of building these former Grandt Line kits, I realized how much more advanced they are than the "typical" plastic structure kit. Case in point: I couldn't get away with just one piece of clear styrene on the windows. As you can see in the pic above, the window castings are actually offset - just like the prototype. So of course I needed two separate "window panes", using calipers for precise measurement so the panes would fit inside the recesses. For what it's worth, I used my go-to adhesive for windows: Aleene's Clear Gel Tacky Glue - dries just like it says - clear.


Once the details (windows, doors) were added to the walls, I used 1-2-3 blocks to help me assemble the walls and keep them square.


Once the main structures were done, I next needed to build the roofs.


Thankfully, a 90-degree block made that pretty easy.


And lastly - the coup de grace - I added the beautiful gable trim included in the kits that really makes these little cottages stand out!

Most folks would probably consider these structures just about done - and I almost did. Then it occurred to me that it'd be nice to provide a nice place to look out over the river . . . So be sure to check in next time to see how that turned out...

Monday, December 11, 2023

Modeling Monday - Camp Bethel Prototype Pics & Starting to Model (pt.2)

Since the "something completely different" (aka my Atlas RS-3 project) is sidelined for the time being, it's time to turn my attention back to the cottages at Camp Bethel along the line in Haddam, CT.

I'd heard that Camp Bethel was an old camp meeting grounds, but the only one of those I'd ever seen is in Oak Bluffs, on Martha's Vineyard island. The cottages there are all very meticulously restored and very Victorian and Queen Anne. So I was eager to see what Camp Bethel would look like, especially if I was going to model it.

Unlike its island counterpart, there's a much wider variety of restored and "original" houses in Camp Bethel and many have been pretty heavily modified. But it was nice to get a feel of the place - and to realize that the model kit houses I had on-hand would help create a fine representation . . .


While all of the houses technically face toward the center of the campground, you can see in some of the photos how they back up to the top of the bluff overlooking the Connecticut River.


I think this will allow me to set up an ideal scene on the top of the hill between East Haddam and Shailerville bridge - I'll have the "fancy" front of the cottages face away from the river (and toward the aisle) and put porches on the back so that folks can sit and enjoy a nice view of the river.

To see how that would look, I made some temporary mockups by photocopying the walls from the kit . . .


I pretty quickly discovered that the stock kits would be a bit larger than I wanted - all the better reason to photocopy/mock them up first.


So I cut them down to a size that was closer to the stand-in I'd robbed from Somerset. These smaller editions will work out much better.

It's a lot easier (and better) to cut up paper before committing to cutting up a perfectly good kit. And since I knew from my cut-up mockup that the smaller size would work, it was much easier to "ruin" the kit by cutting it down to the size I wanted.


The challenge with shortening the walls is figuring out how to disguise or otherwise hide the seam/joint. So I decided to cut along the edge of the corner trim as you see in the photo above.


Once all glued back together, the seam/joint virtually disappears! And don't forget to shorten the roof sections to match. I just cut off about 3/4" off of one end - which I plan to point toward the back - and made sure to orient the space for the chimney closer toward the back as well (on the stock it, it's centered).


With the walls and roof sections shortened, the next step is to wash the parts in preparation for painting - which we'll cover next time!